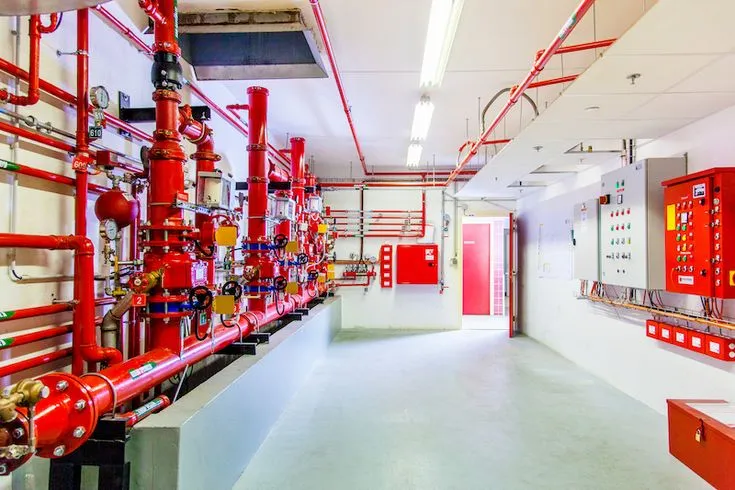
Fire-pump and sprinkler-service rooms are rarely busy compared with warehouses or production areas, but their floors still support critical building systems. Pumps, valves, controllers, test lines, drains, piping, and maintenance tools occupy a compact space where water exposure can occur during inspections or servicing. Flooring should therefore be planned around equipment clearances, drainage, leak visibility, and routine inspection rather than treated as an ordinary utility-room finish.
Access Routes Should Stay Clear
Technicians need reliable paths to pump controllers, valves, gauges, test connections, and other service points. Rough patches or damaged floor transitions can make those routes harder to use.
Before resurfacing, facility managers should identify the areas that must remain open for inspection and maintenance. Equipment clearances should not be reduced by improvised repairs. A clean, continuous floor can also make service routes easier to recognize.
Water Exposure Is Part of the Environment
Testing, maintenance, drainage, or a leaking connection can introduce water to the floor. Even when the room is normally dry, these events can create wet zones around pumps, valves, and drains.
Facilities considering Epoxy Flooring For Mechanical Rooms should observe how water moves through the room before installation. Low spots and damaged drain surrounds deserve attention because a coating cannot correct significant slope problems by itself.
Concrete repairs or drainage adjustments may be needed before the resinous system is applied.
Drain Areas Need Detailed Inspection
Floor drains and test-discharge locations can become high-use points during servicing. Water and technician traffic may concentrate around the same edges repeatedly.
Cracked concrete, failed patches, or deteriorated transitions should be repaired before new flooring layers are installed. The finished surface should meet drain components cleanly without creating ridges that hold water.
Managers should also keep drains accessible after the project so routine inspection and cleaning remain straightforward.
Equipment Bases Can Hide Damage
Fire pumps, controllers, and associated equipment may sit on concrete pads or fixed bases. These features interrupt the open floor and can make preparation more difficult.
Old coatings, weak concrete, staining, or cracks around equipment bases should not be ignored because large grinding machines cannot reach them. Smaller tools or additional hand work may be required around pad edges and anchors.
Consistent preparation helps reduce weak perimeter areas within the completed floor.
Texture Should Support Safe Servicing
Water exposure can make traction important, particularly near drains and test points. However, an excessively aggressive surface can trap dirt and make cleanup harder.
A Resin Floor Contractor In New Jersey should consider technician footwear, wheeled service carts, cleaning methods, and the room’s wettest locations before recommending a texture.
The goal is practical footing without turning a compact service room into a difficult surface to maintain.
Leak Visibility Can Support Maintenance
A clean resinous floor can make new leaks or damp areas easier to identify than stained, patched, or dusty concrete. This does not prevent leaks, but it can help technicians notice changes around equipment sooner.
Managers can include floor condition in routine service checks. New staining, open cracks, lifting edges, or recurring damp spots should be documented.
Patterns can point to plumbing, drainage, or substrate issues that deserve further investigation.
Plan Work Around System Availability
Fire-pump and sprinkler-related equipment supports critical building protection, so flooring work should be coordinated carefully with facility operations and the professionals responsible for those systems.
The schedule should allow enough time for concrete preparation, repairs, resin application, and curing without blocking required access longer than necessary. Equipment should remain protected during grinding and coating work.
Any shutdown or impairment of fire-protection equipment should be handled only according to established safety procedures and applicable professional requirements.
Handover Should Include the Details
Before reopening the room fully, managers should inspect drain transitions, equipment bases, wall edges, repaired cracks, and access routes.
Maintenance teams should also receive guidance on compatible cleaning products and routine care. Photographs taken at completion can provide a useful baseline for future inspections.
Conclusion
Fire-pump and sprinkler-service rooms need flooring that supports inspection, drainage, equipment access, and occasional water exposure without adding unnecessary maintenance complexity. Their demands are different from high-traffic industrial areas, but the concrete still needs proper preparation and careful detailing.
A stronger flooring plan begins with service routes, drain locations, equipment bases, and realistic moisture conditions. Suitable resin chemistry, practical texture, thorough substrate preparation, and clear handover documentation can create a more manageable surface around critical building-protection equipment while preserving the access technicians need for ongoing inspection and service.